%20(1).png)
Legacy & Longevity
Family owned and operated.
Relying on decades of experience and a passion for creativity, the Delagrange family has been crafting custom cabinetry in New Haven, Indiana for thousands of clients across the United States.
Every cabinet we build is tailored to your lifestyle, incorporating custom features, architectural millwork, and tailored organizational solutions designed exclusively for your home.
The result? A finished project that reflects your unique personality and taste, backed by the unmistakable quality of custom craftsmanship.
Explore our signature services below to discover how we transform ordinary spaces into extraordinary ones.
Our Signature Services
Your vision shouldn’t be limited by a catalog. Go beyond the ordinary.

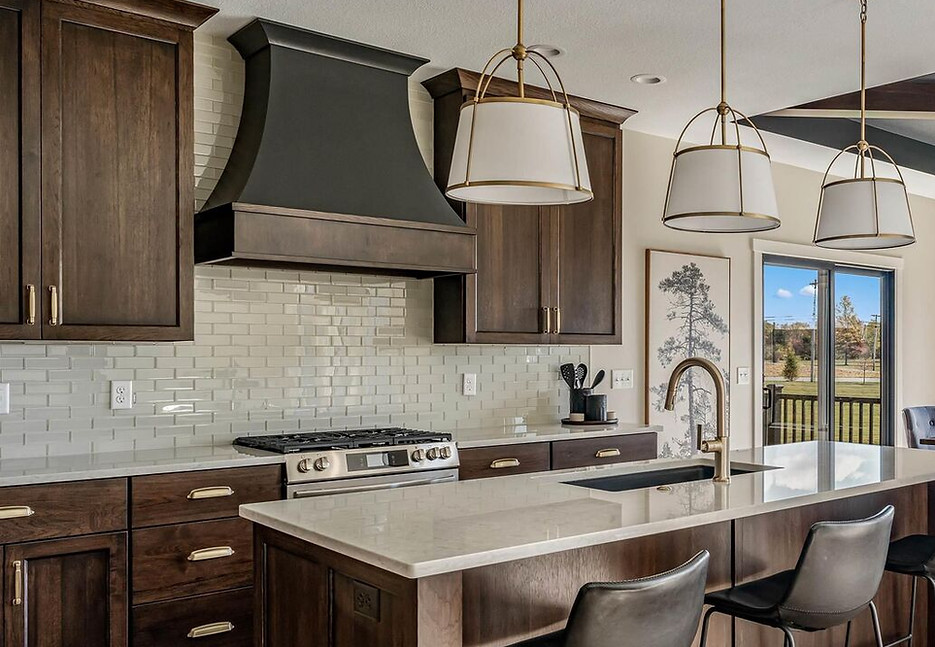
Range Hoods
Range Hoods
Range Hoods
Our team transforms your inspiration into a one-of-a-kind statement piece, handcrafted exclusively for your project.

Color Gallery
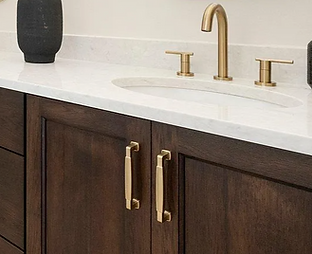
Choose from our several hundred color options, or don't! If you cannot find a color that speaks to you, we can create custom stains in-house to compliment whatever your desired aesthetic may be. Paint matches are available also- we've got you covered.
Door Styles
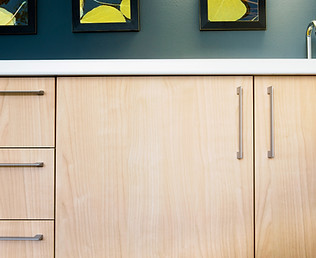
Select from our curated collection or design a look entirely your own. Whether you prefer a timeless shaker, a traditional raised panel, or a sleek modern slab, we build the exact door profiles, wood species, and finishes to complete your signature style.

Design Consultations
Work with our in-house designers to plan your perfect space. Whether you're starting from scratch or bringing professional plans, we collaborate seamlessly to turn your concepts into a custom product tailored to your lifestyle.

Bespoke Accents
We partner with other local artisans to provide you with unique, custom sized accent pieces like posts, glass mullions and much more.
Integrated Features
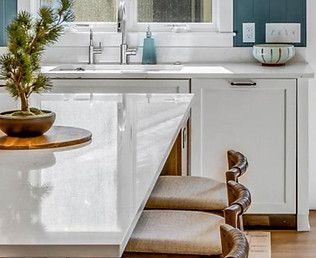
From seamless appliance panels to hidden pantry doors, we handle it all.
These upgrades are just the beginning. Bring us your unique ideas and we’ll bring them to life.
our signature services
Your vision shouldn’t be limited by a catalog. Go beyond the ordinary.
see your project in 3D!
Don't guess! Allow us to bring your project to life through our complimentary 3D rendering service.

Your vision shouldn’t be limited by a catalog. Go beyond the ordinary.
Testimonials
See what our clients are saying.
Hi Louis!
Drew and I want to express our deepest gratitude to you and your team for the extraordinary cabinetry work in our home.
The craftsmanship, care, and attention to every detail are evident in every room.
I'll definitely be recommending Wood Enhancing in the future!
With sincere appreciation,
Nichole L.
"The craftsmanship, care, and attention to every detail are evident in every room."
We couldn't be more thrilled with our new cabinets!!!!
Louis and his team made sure everything was just right!
We are so grateful to have such beautiful crafted cabinets🤗
Shela K.
"We couldn't be more thrilled
with our new cabinets!!!!"
what to expect
A little about our process. Hover to reveal text.

03
Site survey
Once you have your cabinet layout and designs exactly how you want them, our team visits the site personally to perform a field measure. This allows us to carefully assess the space to ensure each cabinet will fit exactly as it should, making the installation simple and efficient.
02
Refining Your Design
This phase is all about the details that make a space yours. We walk you through our wide range of options for door styles, custom colors, hardware, accessories and more to make sure every element reflects your style and serve as beautiful, functional parts of your home. Once your selections are made, we create life-like 3D renderings of your space, allowing you to see your chosen colors and styles come together before we begin production.
01
start the conversation
Every great project starts with a conversation. When you reach out to share your project goals and inspiration, we ask that you include your initial dimensions or a rough floor plan. These details allow us to understand the scale of your space from day one, helping our team provide a thoughtful and accurate starting point for your custom cabinetry.
04
THE GREEN LIGHT
To ensure every detail is accounted for, your final drawings and project quote will be presented for your approval. Upon receiving your sign-off and deposit, we officially schedule your project for production. This step marks the transition from design to the workshop, where your vision begins to take physical shape.
Once you have your cabinet layout and designs exactly how you want them, our team visits the site personally to perform a field measure. This allows us to carefully assess the space to ensure each cabinet will fit exactly as it should, making the installation simple and efficient.
05
in the workshop
This is the most active stage of the timeline. In our shop, we are busy cutting, sanding, and assembling the custom components of your layout with a focus on structural longevity. We integrate premium soft-close hinges and drawer slides into every unit, ensuring that your cabinetry doesn't just look great, but operates with a silent, high-end feel. Once every piece has passed our rigorous quality inspection, your cabinets are carefully prepared for their final journey to your project site.
Once you have your cabinet layout and designs exactly how you want them, our team visits the site personally to perform a field measure. This allows us to carefully assess the space to ensure each cabinet will fit exactly as it should, making the installation simple and efficient.
06
The Grand Reveal
Almost there! For your convenience, we handle the transport and installation to ensure a smooth transition from our workshop to your home. This is our favorite part of the process—seeing the final results in your home. We are confident it will be yours as well!